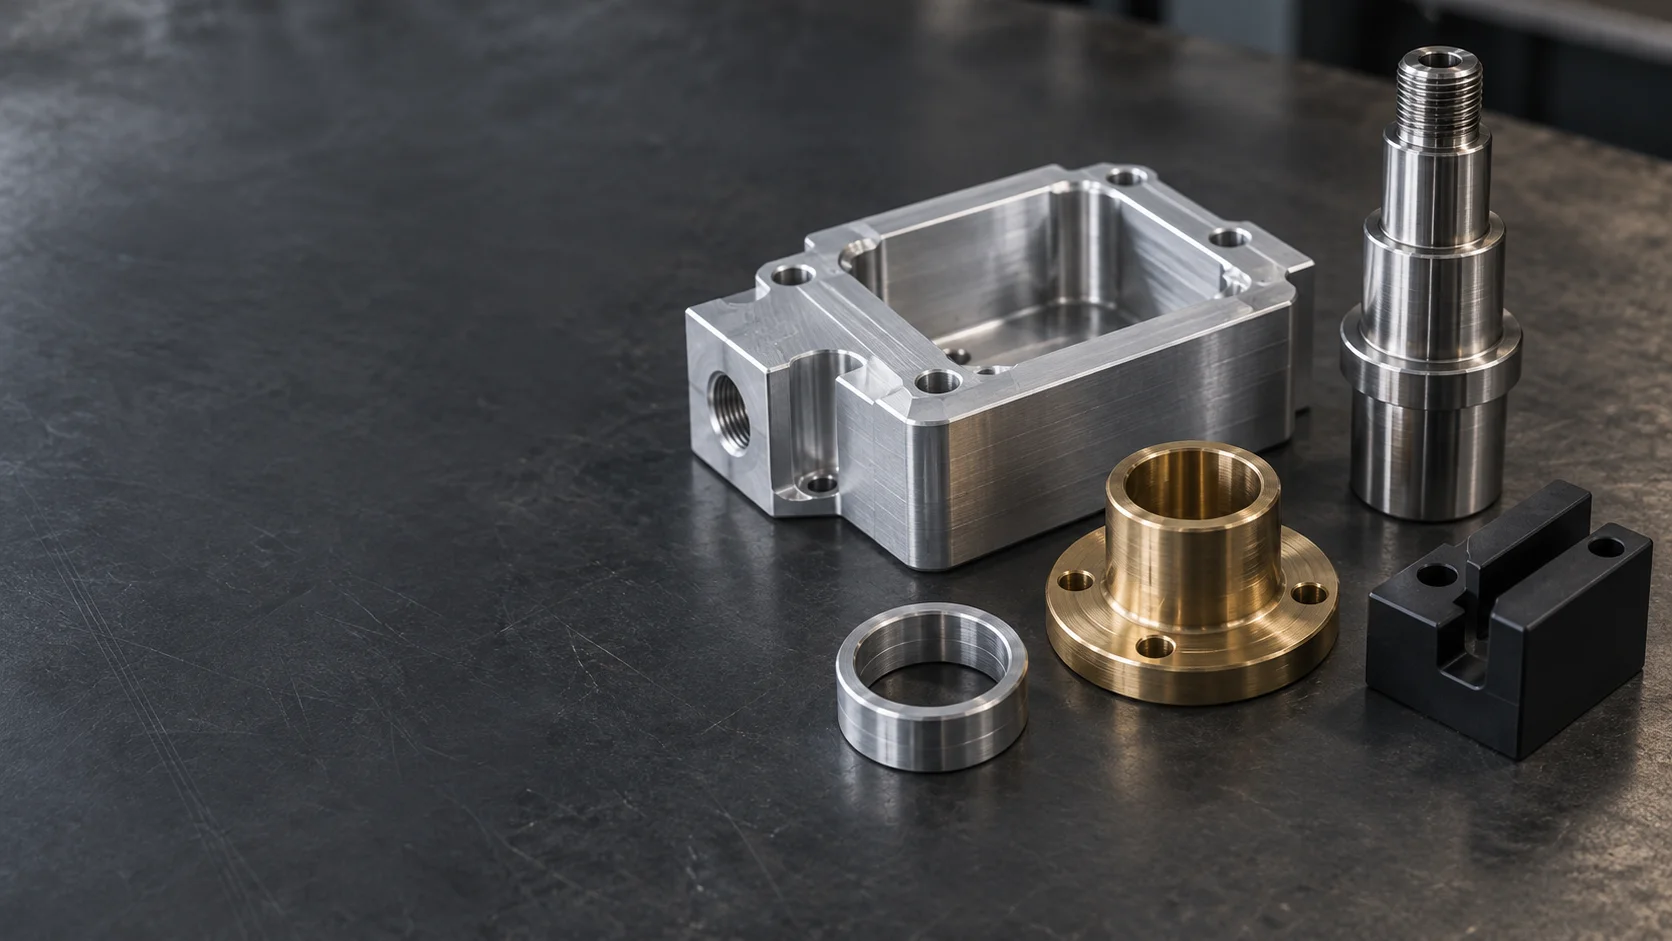
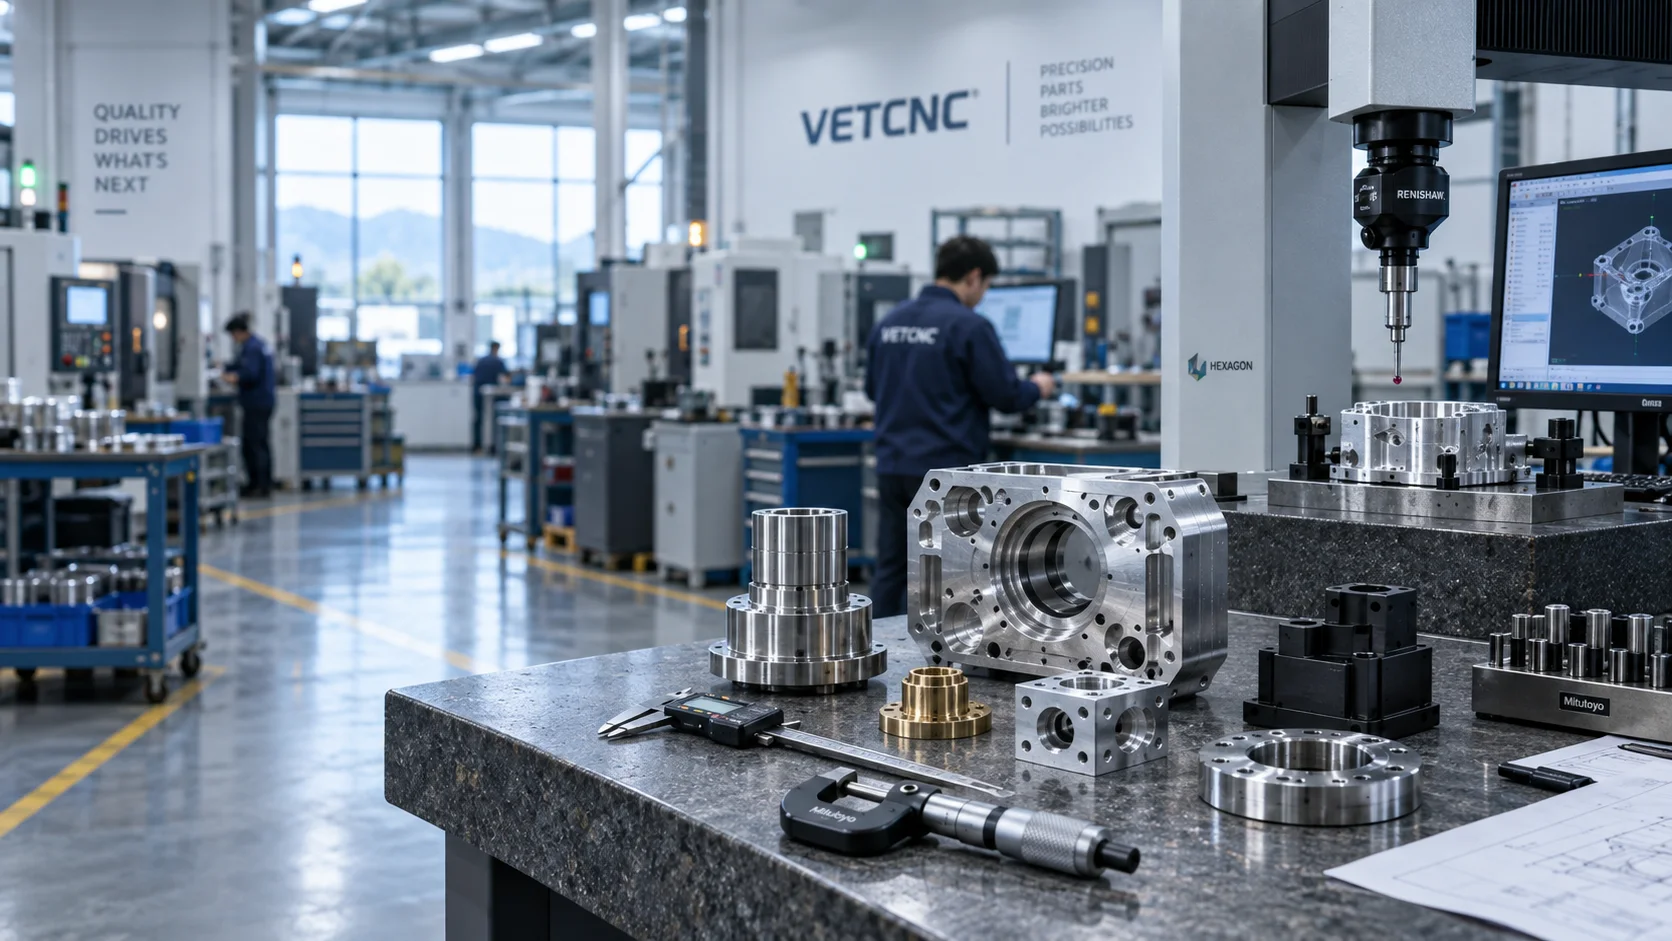
CNC Milling
Milled Housings
Pockets, mounting faces & bores

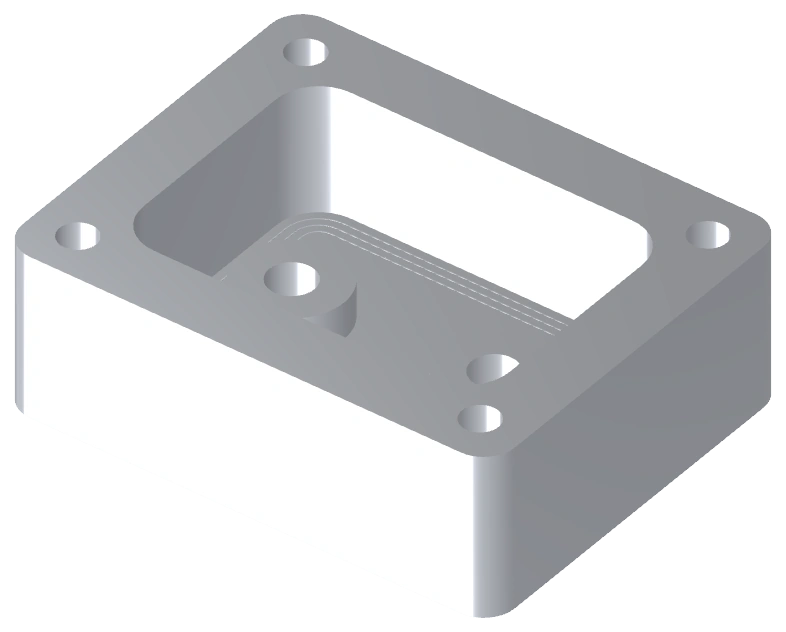
3-, 4-, and 5-axis milling for housings, manifolds, mounting plates, and deep-pocket brackets to ±0.01 mm critical tolerances.
Explore CNC Milling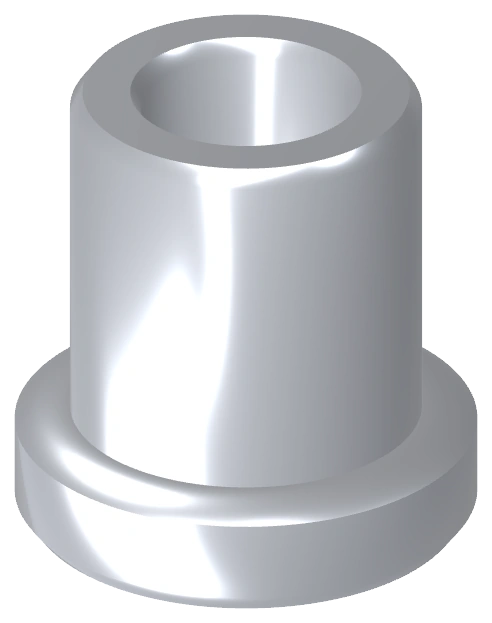
CNC turning and Swiss-type machining for stepped shafts, bushings, sleeves, and threaded fittings with tight concentricity.
Explore CNC Turning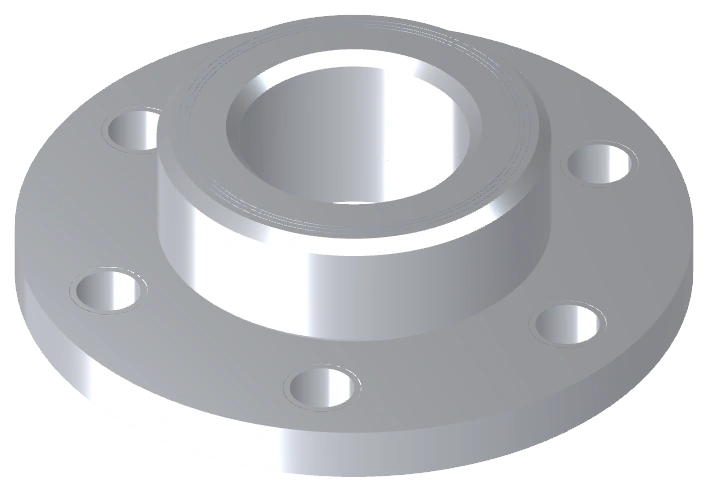
3+2 indexed and simultaneous 5-axis machining for angled ports, compound contours, and multi-face datum alignment in fewer setups.
Explore 5-Axis MachiningWe machine aluminum housings, brackets and plates, with finishing planned around the mating faces.
We confirm the specified grade, stock condition and finishing scope in your quotation.
Explore All MaterialsCNC Milling
Pockets, mounting faces & bores
CNC Turning
Cylindrical parts & sleeves
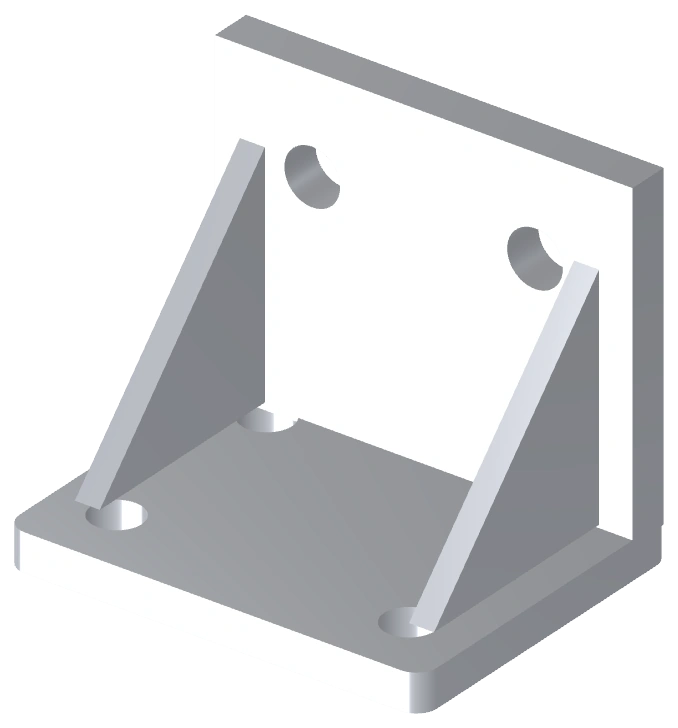
CNC Milling
Mounting holes & support features
CNC Machining
Bolt patterns & mating surfaces
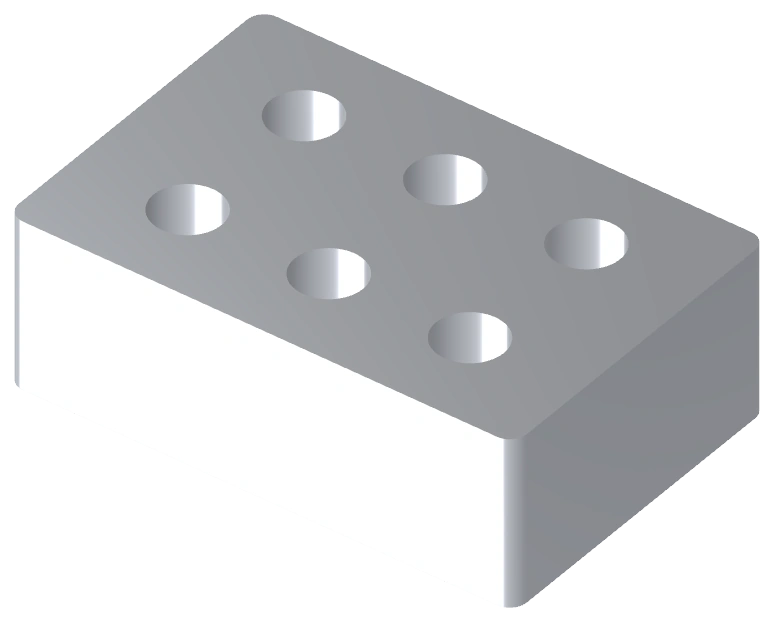
CNC Milling
Machined ports & passages
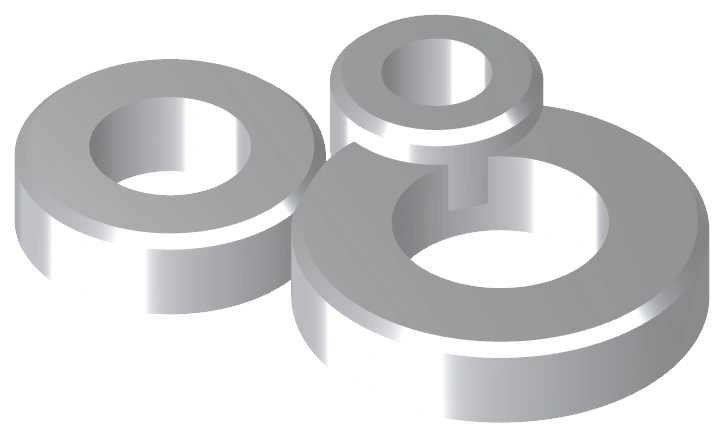
CNC Turning
Rings, stand-offs & spacers
Round diameters suit turning; pockets and flat mounting faces suit milling. Features on several faces may need more than one setup.
Bores, locating faces and hole patterns connect the part to its assembly. Their relationships guide how the part is held and checked.
Anodizing and other specified finishes can affect mating dimensions. Machining and inspection need to account for the finished condition.
6061-T6 ALUMINUM
The critical measurement area needed 0.01 mm flatness and parallelism control through machining and matte black anodizing.
Read the calibration plate project416 STAINLESS STEEL
Small-hole checks and two-angle microscope inspection exposed burrs that main-bore gauging could otherwise hide.
Read the collimator tube projectBrackets & housings
NQA ISO 13485:2016 (#135049) metal components
Functional parts & fixtures
Commercial housings, brackets & test fixtures
Equipment components
NQA ISO 13485:2016 certificate #135049 (valid through May 29, 2028) covers dental, passive orthopedic fixation, medical robotics, and rehabilitation metal components. Defense-adjacent inquiries are limited strictly to commercial, non-ITAR industrial parts.
Upload your CAD model or drawing, with material, quantity and delivery requirements.
We agree the machining route, the features to inspect and the work included in your quote.
Approve the agreed specification before your parts move into production.
Inspect the parts against the agreed requirements, then prepare the specified records, packaging and shipment.
A practical checklist for drawings, materials, quantity and delivery requirements.
Read the articleMatch the machining process to the shape and features of your part.
Read the GuideMake the critical dimensions, finishes and inspection needs clear.
Read the GuideUpload a 3D CAD model (STEP/IGES/SLDPRT) and 2D PDF drawing with material grade, order quantity, target finish, and critical tolerances. Our engineering team reviews manufacturability and sends a formal quotation within 1 business day (24 hours).
Yes. Our MOQ starts at 1 piece for rapid functional prototypes and scales smoothly into bridge runs and repeat OEM batches, with retained fixtures, locked drawing revisions, and consistent inspection plans.
We machine 60+ metals and engineering plastics including aluminum (6061-T6, 7075, 2024, 5052), stainless steel (304, 316L, 17-4PH, 416), carbon/alloy steels, titanium, brass, copper, Inconel, PEEK, Delrin/POM, nylon, PTFE, and acrylic, with EN 10204 3.1 mill certificates available on request.
General machining follows ISO 2768-mK (metals) or ISO 2768-c (plastics), with critical tolerances held to ±0.01 mm (and ±0.005 mm on ground or critical bores). Typical prototype lead time is 5–10 working days; anodizing, plating, or heat treatment adds 2–4 working days.
Upload PDF, DWG, DXF, STEP/STP, IGES/IGS, SLDPRT, or ZIP files up to 20 MB directly in our quote form. For multi-part assemblies over 20 MB, email a secure download link to sales@vetcnc.com.
Yes. We provide First Article Inspection (FAI), CMM dimensional reports, material lot certificates (EN 10204 3.1 / CoC), RoHS/REACH declarations, and finish inspection records upon request, and sign a Mutual NDA before receiving confidential files.
STEP · IGES · PDF · DWG · DXF · ZIP
We use Google Analytics to see how this site is used. Analytics cookies are set only if you accept. Privacy Policy
